

sfe47092d52
Courtyard residence
ILLUSTRATIVE CONCEPT / PROJECT PRESENTATION PREVIEW
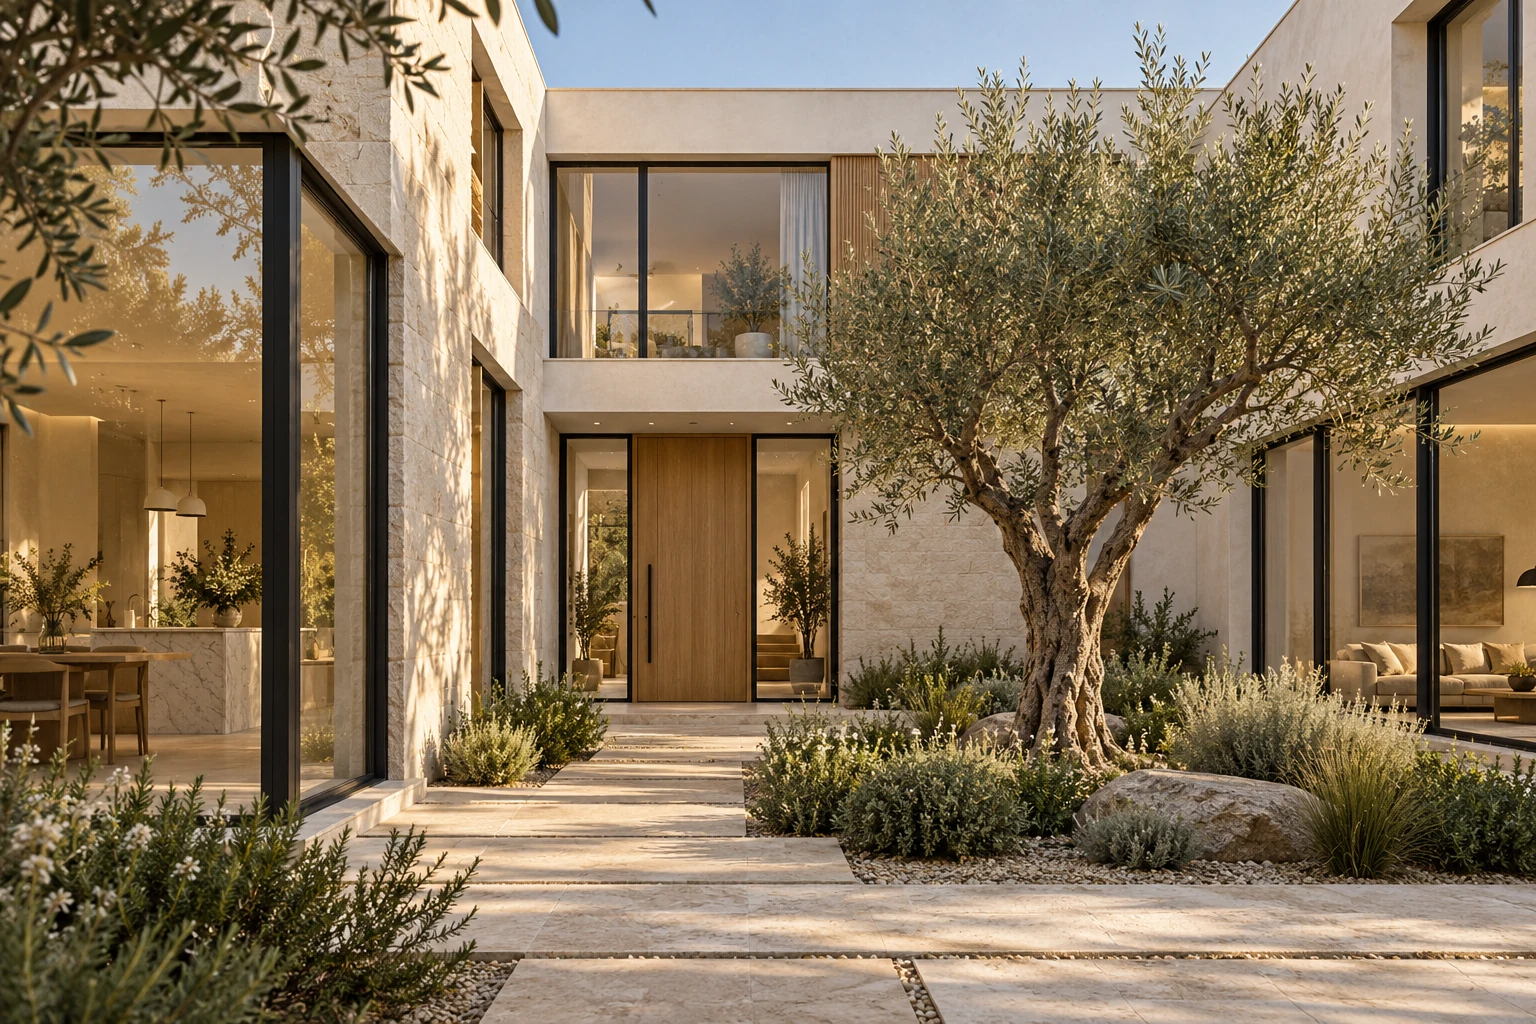
CONCEPT VISUAL — NOT A COMPLETED PROJECT PHOTOGRAPH
DESIGN PREVIEW
Illustrative concepts only. These are not completed YINGSHENG project references.
PROJECT SNAPSHOT
Project type
Residential
Product focus
Doors
Windows
Kitchen cabinets
Presentation
Concept study
A calm connection between inside and out.
Pale stone, warm timber and slim dark frames give this residential concept a consistent material direction. Generous openings connect the shared living spaces to the courtyard, while the kitchen and entrance details continue the same palette indoors.
Coordinating the details
The design focus is the relationship between opening sizes, frame lines, door finishes and cabinetry. A shared finish reference helps connect the entrance, glazing and kitchen, while the relevant dimensions and interfaces need to be reviewed together.
A CLOSER LOOK
Materials. Openings. Details.
Related product concepts, shown as references for the presentation.
+
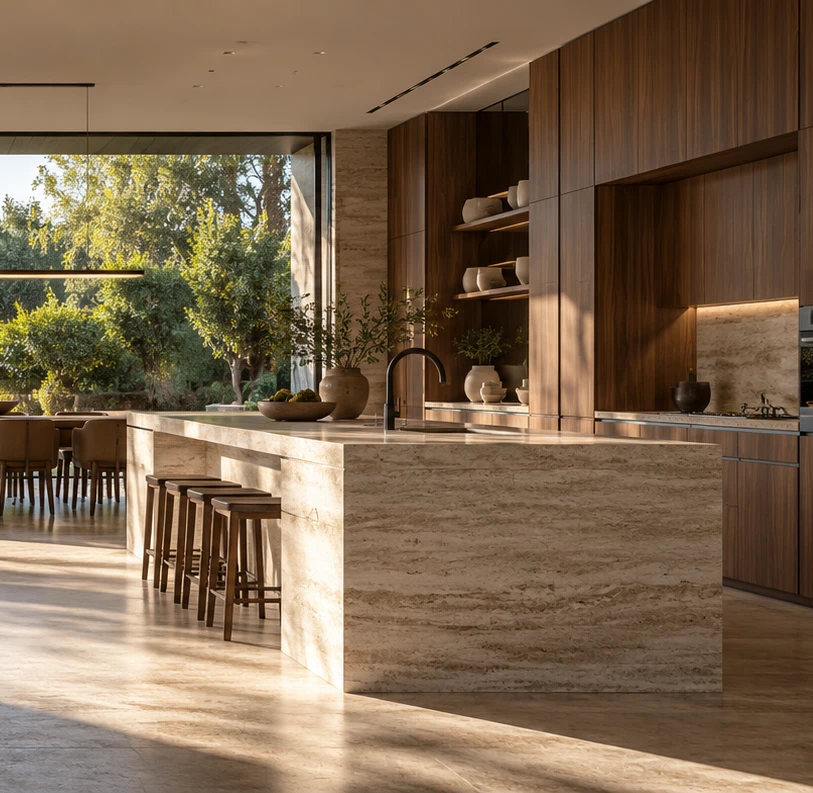
Kitchen cabinetry
Timber fronts and pale surfaces / related product concept
+
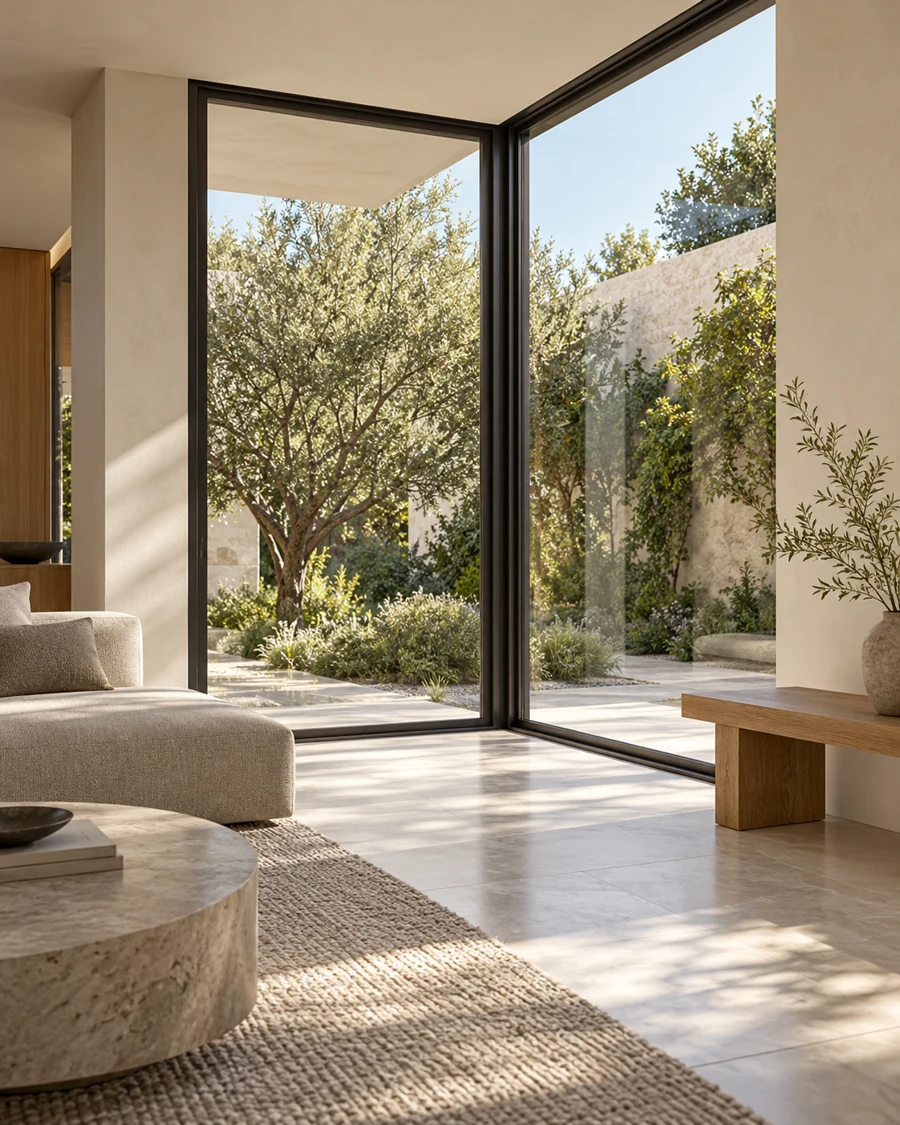
Courtyard glazing
Frame lines and opening configuration / related product concept
+
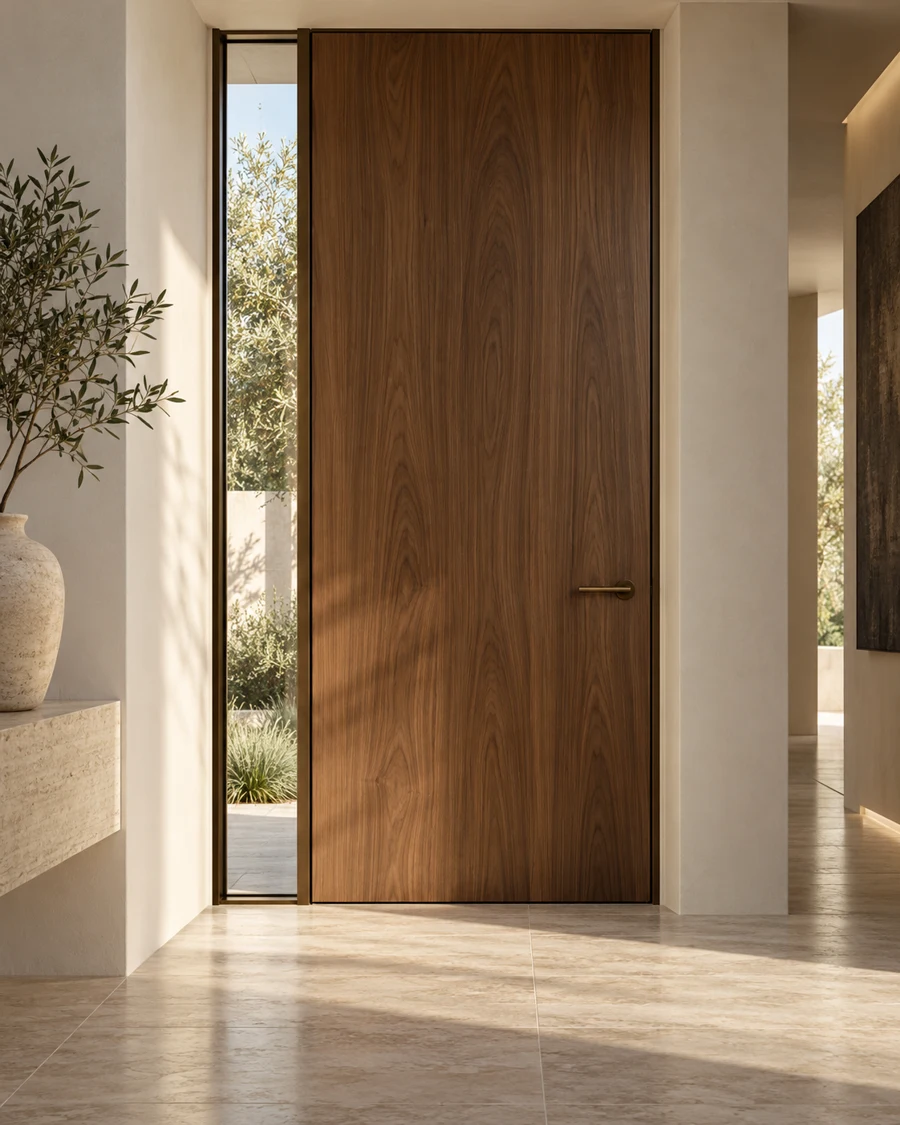
Entrance details
Door finish and surrounding materials / related product concept
YOUR NEXT PROJECT
Discuss a similar product package.
Tell us about the spaces, product categories and destination you have in mind.
NEXT CONCEPT
