

Design
YINGSHENG / DESIGN
Design service
Turn your project plans into coordinated choices
for doors, windows and cabinetry.

From the first sketch
→
To the visual direction
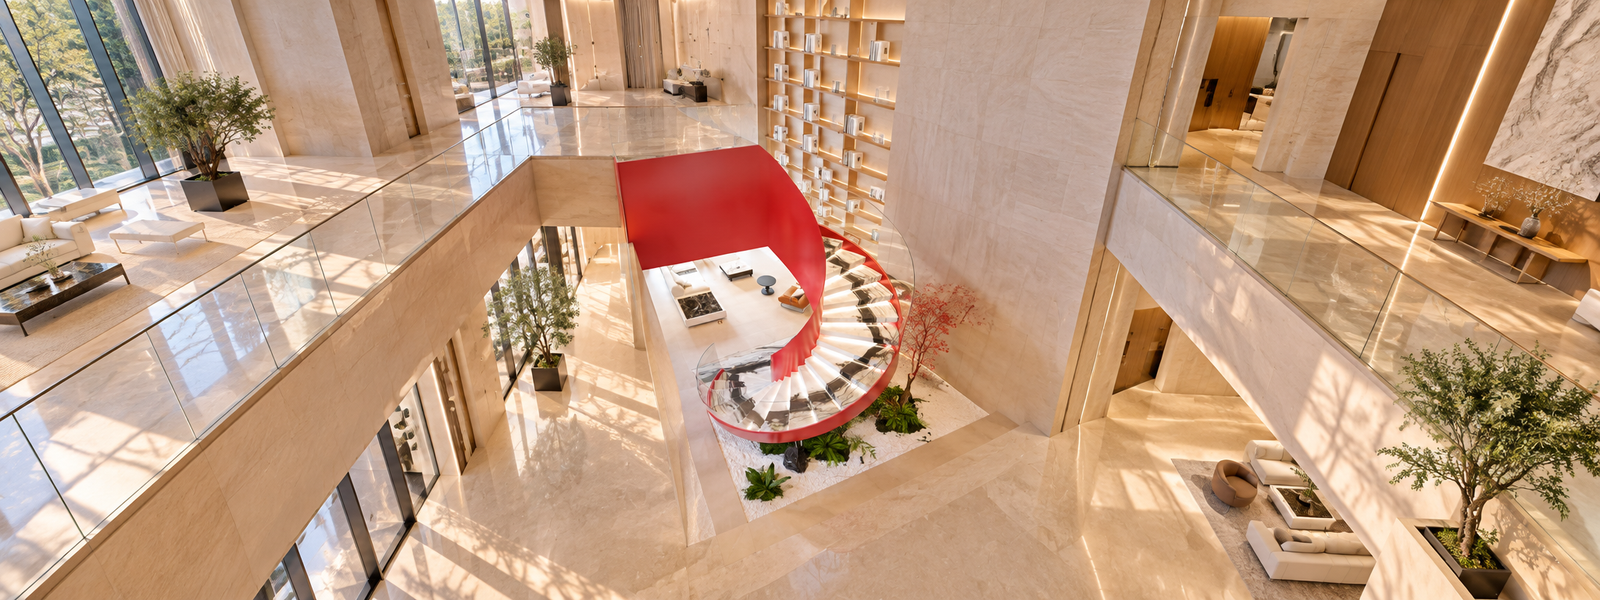
Illustrative design concept
PLANNING / VISUALISATION / SELECTION
See what your design can include.
Agree the drawings and material work your project needs, then develop them together.

Space & product planning
Review layouts, storage, opening sizes and the relationships between products.
2D LAYOUTS & ELEVATIONS
Visual direction
Explore how proportions, finishes and product choices sit within your space.
PROJECT VISUALISATION

Materials & details
Compare panel finishes, glazing, hardware and the interfaces that need coordination.
SAMPLES & SPECIFICATION
WORKING WITH YOUR PROJECT TEAM
Already working with
an architect or contractor?
Bring the drawings and specifications you already have. The product conversation can begin with your existing design direction.
Connect the design to the products.
For cabinetry, review appliance allowances, storage layouts and the selected finishes. For doors and windows, consider opening sizes, operation and the connection to surrounding walls and finishes.
Keep changes easy to follow.
Identify comments by room, product or drawing reference. Keep the latest revision and record the choices that have been approved, so the design, quotation and product information can be checked together.
Site measurements, structural work, services and local installation requirements remain part of the coordination with your project professionals.
DESIGN FOR YOUR PRODUCT PACKAGE
Bring the details into one brief.
Kitchen cabinets & wardrobes
Room dimensions, internal layout, appliance allowances, finish references and fittings.
Doors & windows
Opening sizes, operation, frame interfaces, glazing and hardware requirements.
Before production
Confirm the relevant product drawings, final measurements and approved material choices.
Drawing types, visualisations, fees and revision stages depend on the agreed scope. Final site measurements and local requirements are confirmed with your project professionals.
PREPARE FOR THE FIRST CONVERSATION
A useful starting point
for your design brief.
Share what you have and highlight anything that is still being confirmed.
Current drawings
Floor plans, relevant elevations and available site dimensions. Identify which measurements still need checking.
Project context
Country, building type and project stage, together with any requirements from your local designer or contractor.
Products & quantities
The doors, windows, kitchen cabinets and wardrobes you need, with approximate quantities or a room-by-room list.
Preferences & priorities
Style references, preferred finishes, budget priorities and your intended ordering or installation schedule.
YOUR PROJECT BRIEF
Already have a floor plan?
Start with your latest drawings, project location and the products you need.
