

sfe47092d52
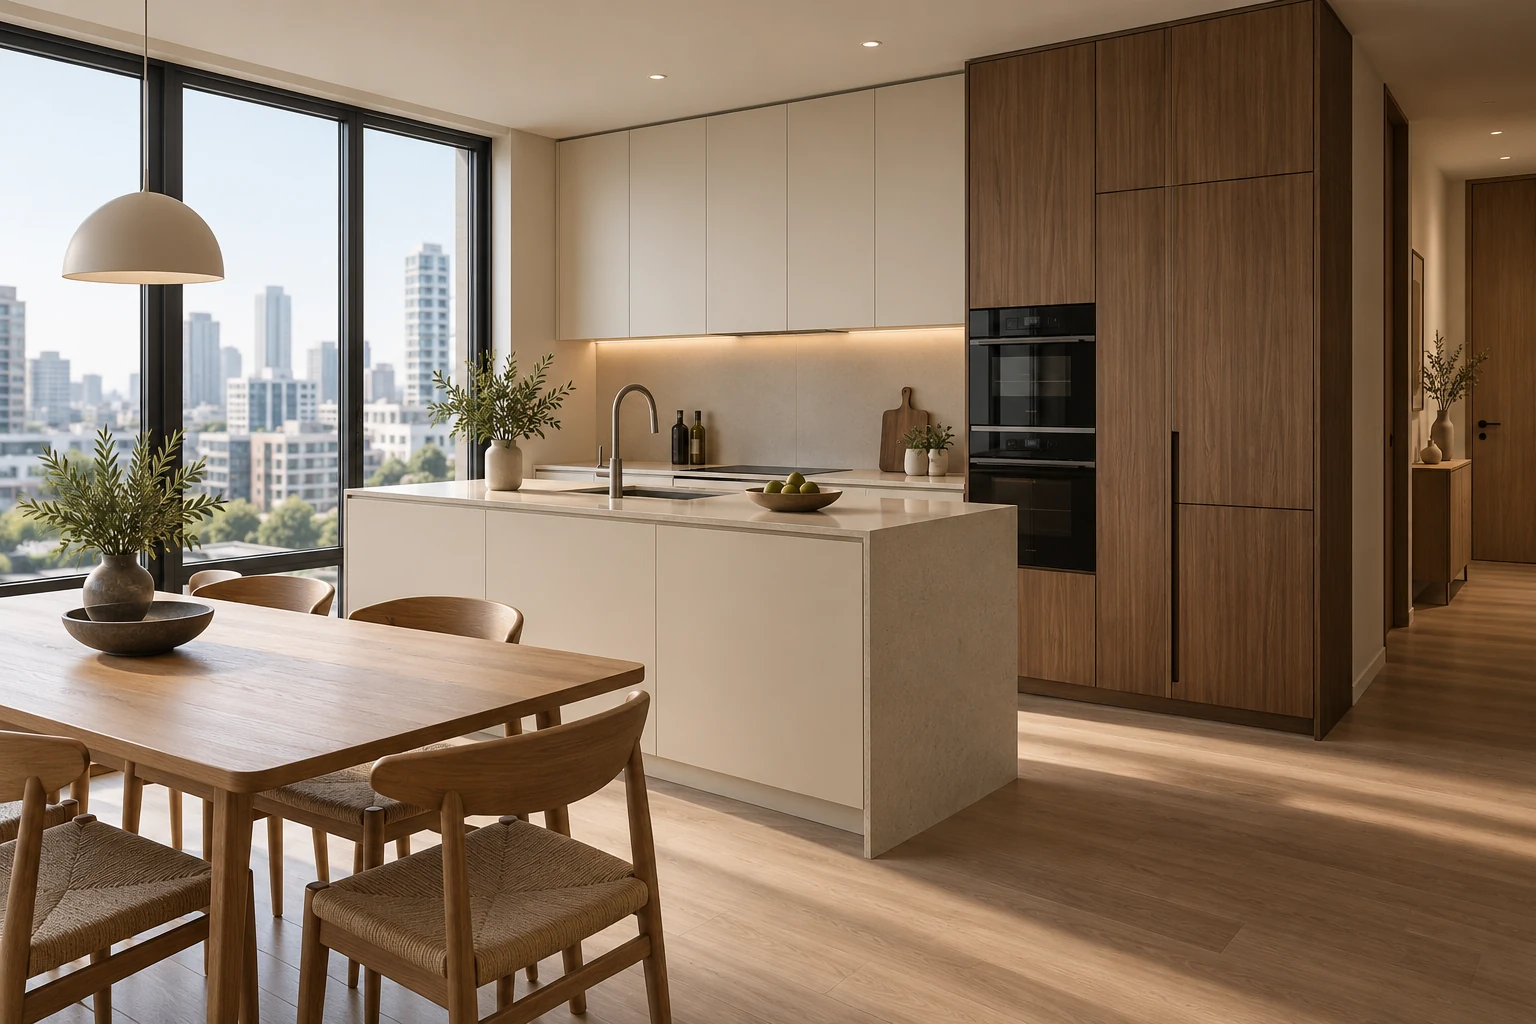
CONCEPT VISUAL — NOT A COMPLETED PROJECT PHOTOGRAPH
DESIGN PREVIEW
Illustrative concepts only. These are not completed YINGSHENG project references.
PROJECT SNAPSHOT
Project type
Apartments
Product focus
Kitchen cabinets
Wardrobes
Windows
Presentation
Concept study
Storage and light in an efficient footprint.
This apartment concept brings full-height cabinetry, a compact kitchen island and simple window detailing into a restrained urban interior. Ivory and walnut finishes keep the storage visually connected to the living space.
Coordinating the details
Appliance allowances, usable storage, door clearances and the available room dimensions are key considerations in this concept. Planning these relationships together helps keep the kitchen and storage design connected to the apartment layout.
A CLOSER LOOK
Materials. Openings. Details.
Related product concepts, shown as references for the presentation.
+
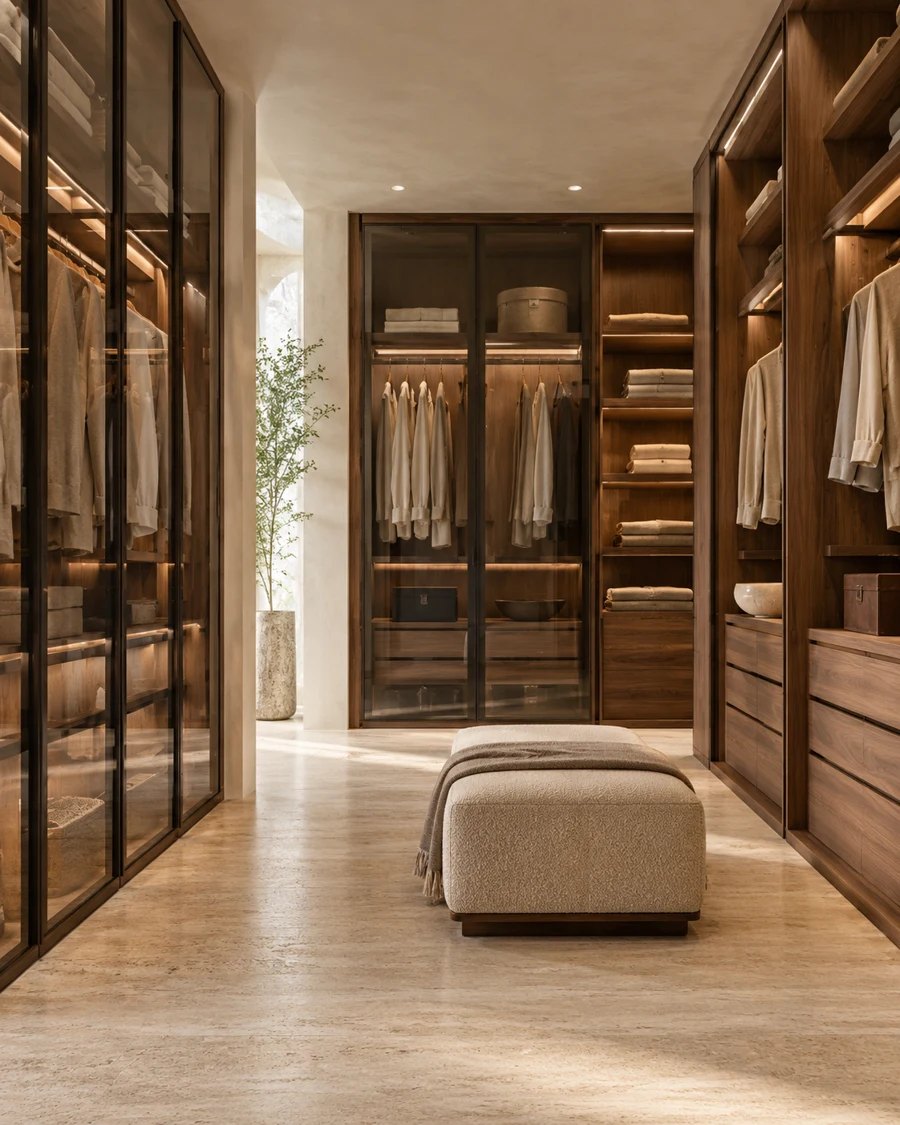
Built-in storage
Compartment layout and material direction / related product concept
+
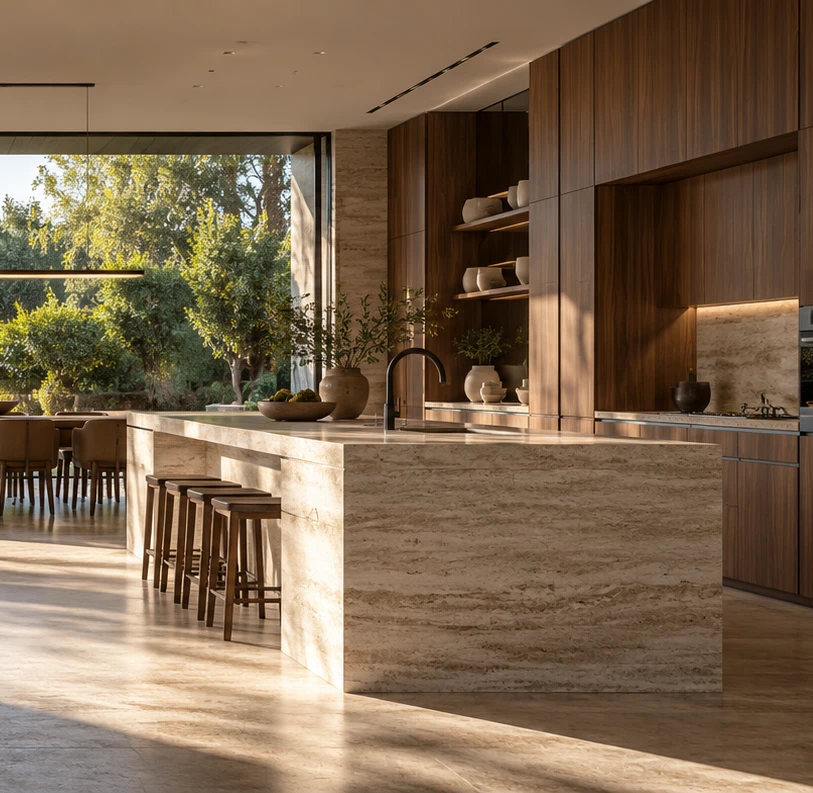
Cabinetry palette
Fronts, surfaces and hardware / related product concept
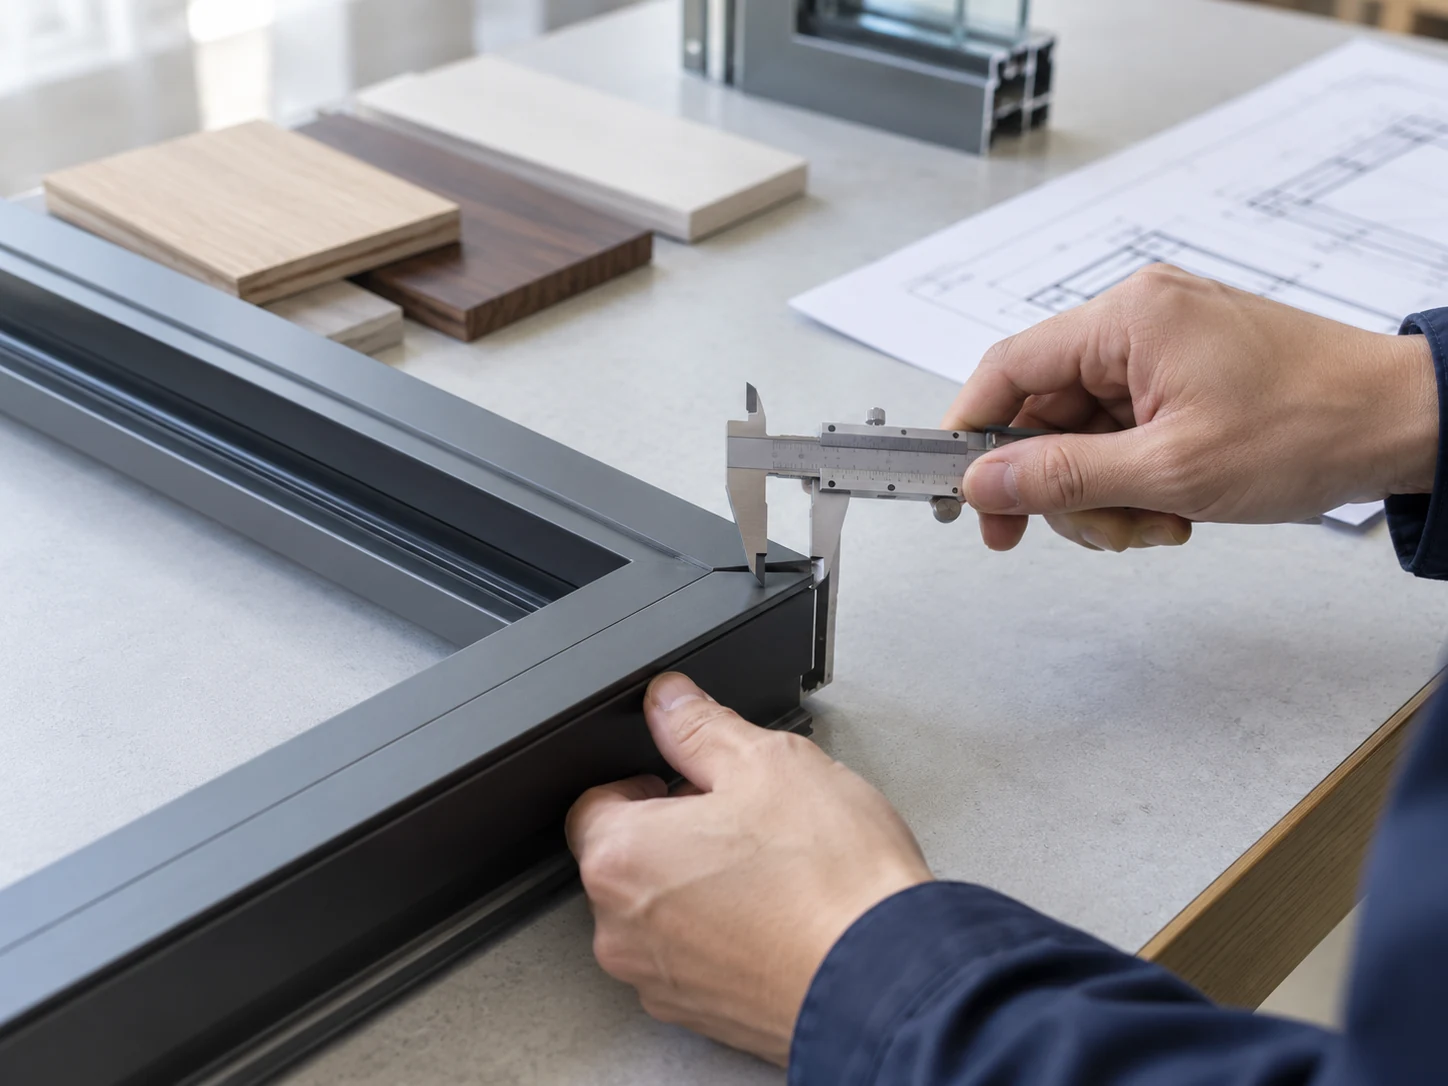
+
Product interfaces
Frame and hardware review / illustrative detail
YOUR NEXT PROJECT
Discuss a similar product package.
Tell us about the spaces, product categories and destination you have in mind.
NEXT CONCEPT
