Sunrooms
Sunrooms
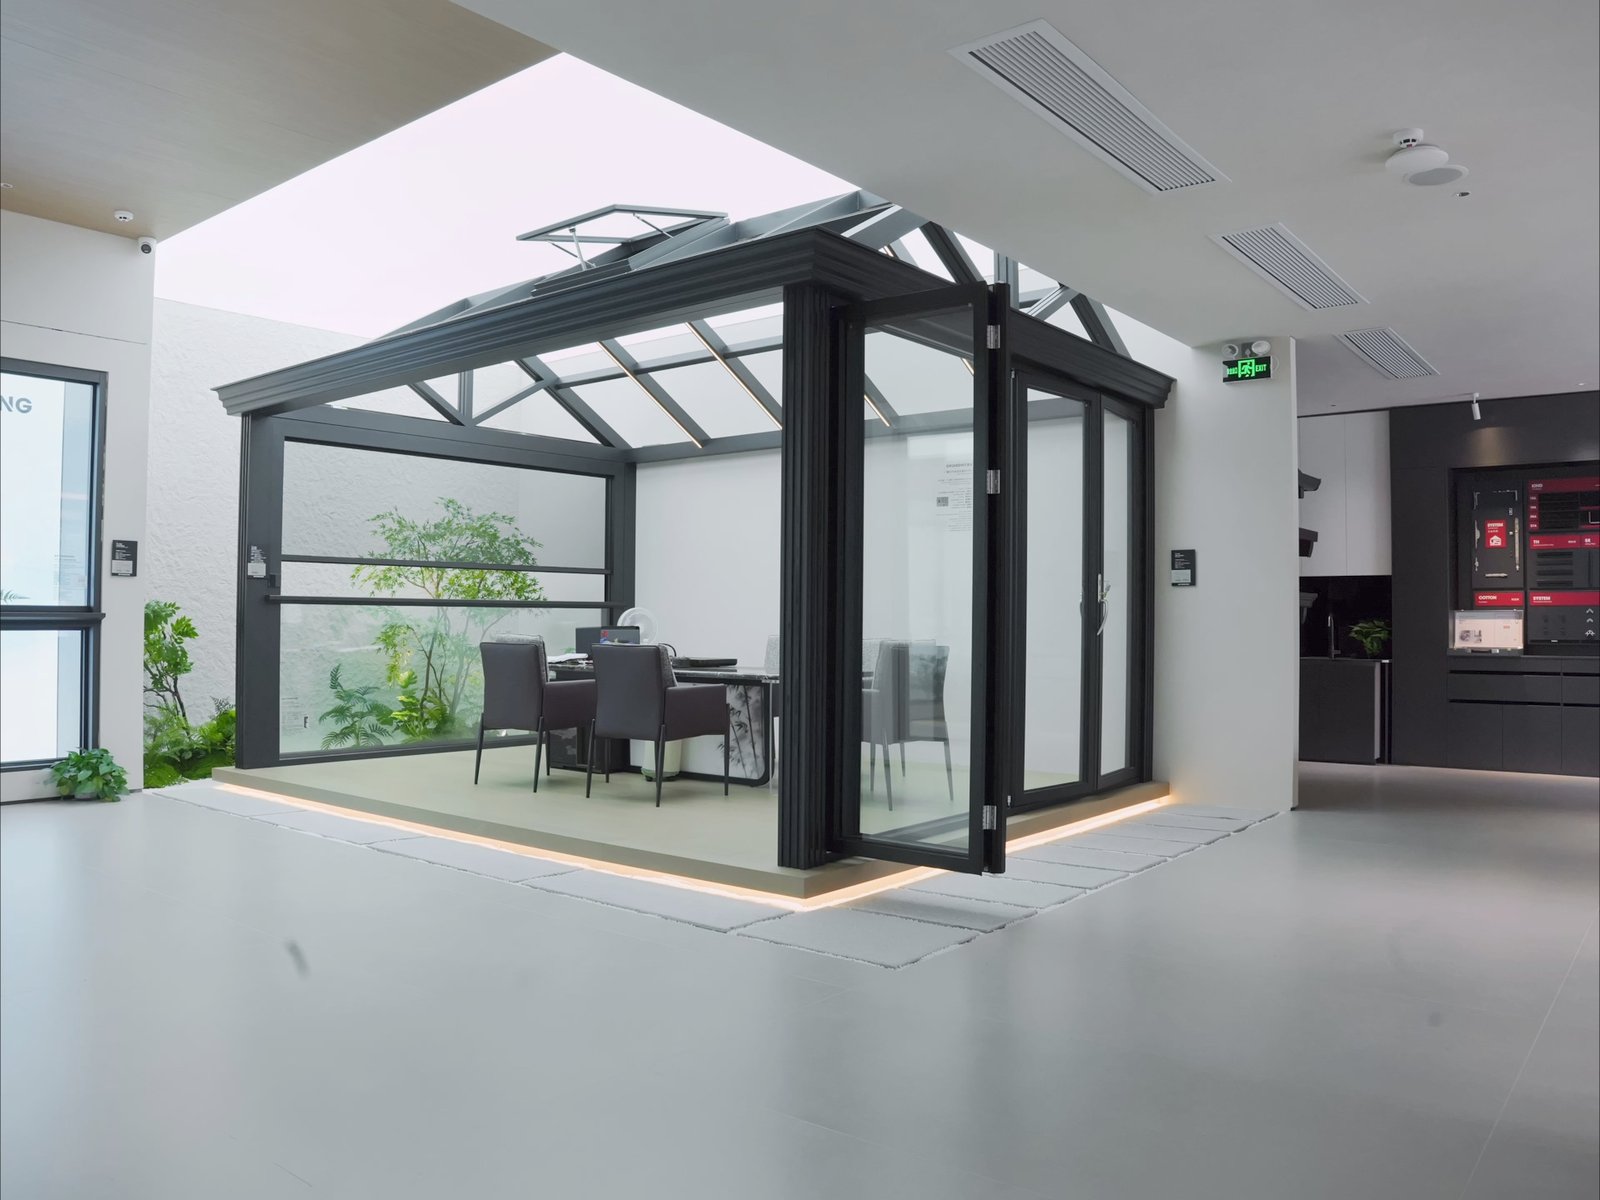
Explore enclosed glazed-space ideas. Start with the footprint, roof form and the connection to your existing building.
Explore the collection
IMAGE GALLERY
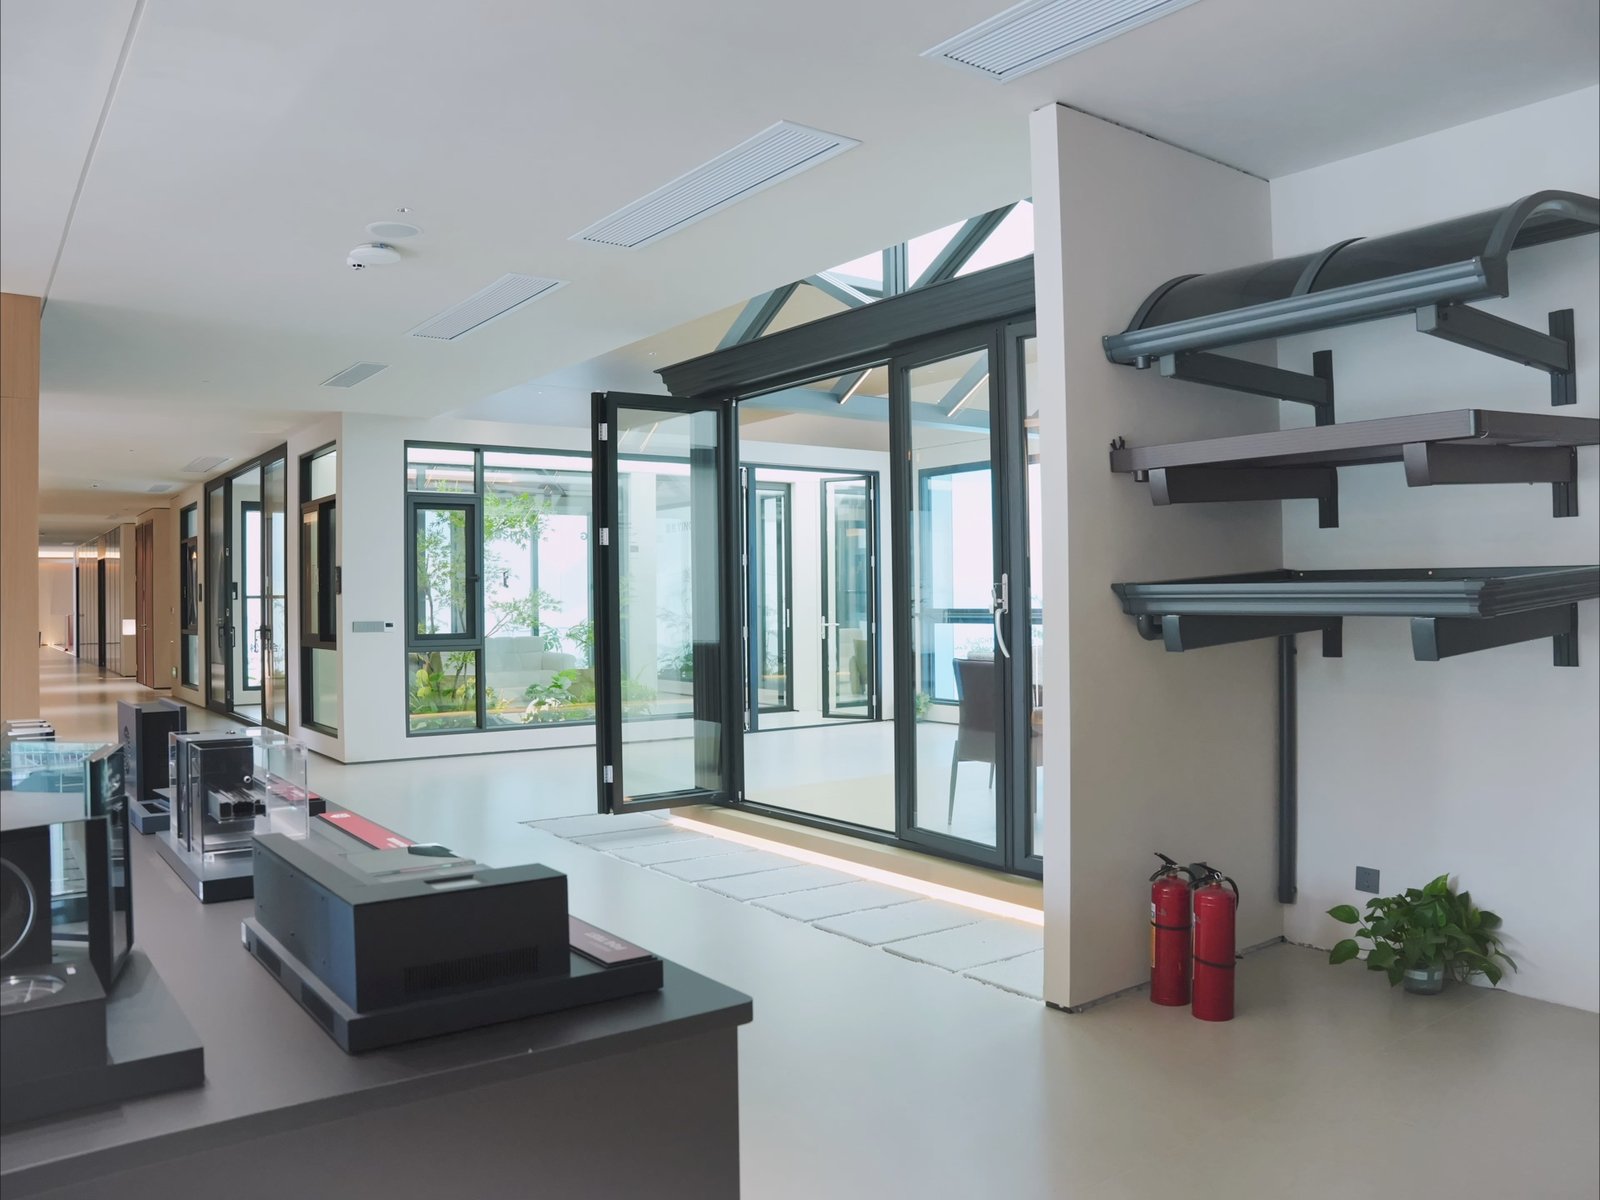
Illustrative category concepts. Final materials, dimensions and configurations are confirmed for the products you select.
FOR YOUR PROJECT
The details to discuss.
Use the gallery as a starting point. Share the requirements for the products you want to source.
Space
Intended use, footprint and the surrounding building.
Roof & enclosure
Roof form, glazing and opening locations.
Site connections
Wall interfaces, drainage and site conditions to review.
Project reference
Site photographs, dimensions and local project requirements.
Images are illustrative. Product configurations, materials and any performance requirements are confirmed for your selected products.