Wardrobes
Wardrobes
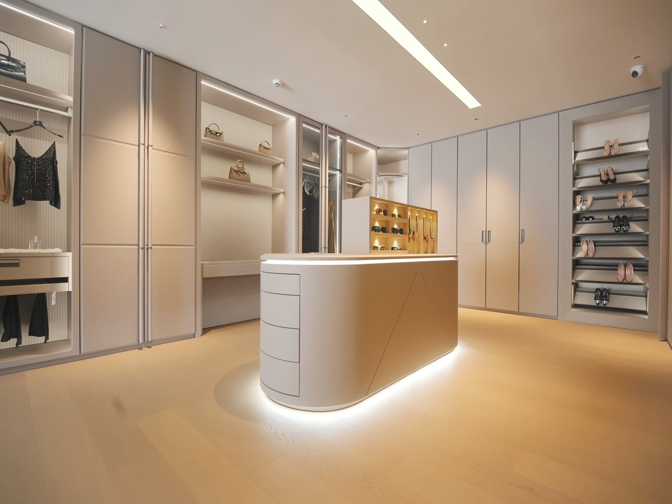
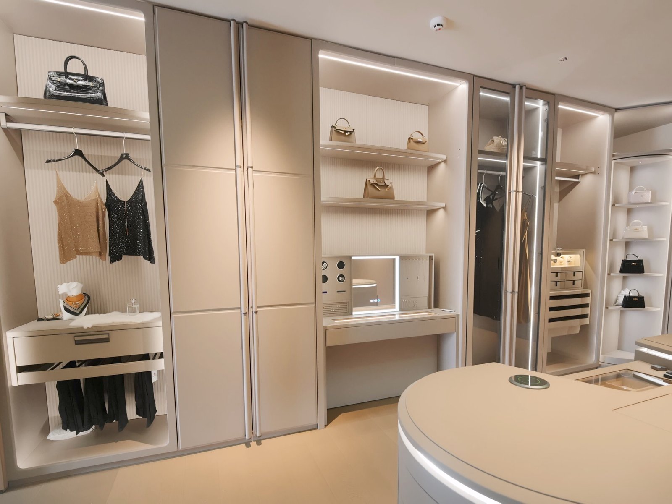
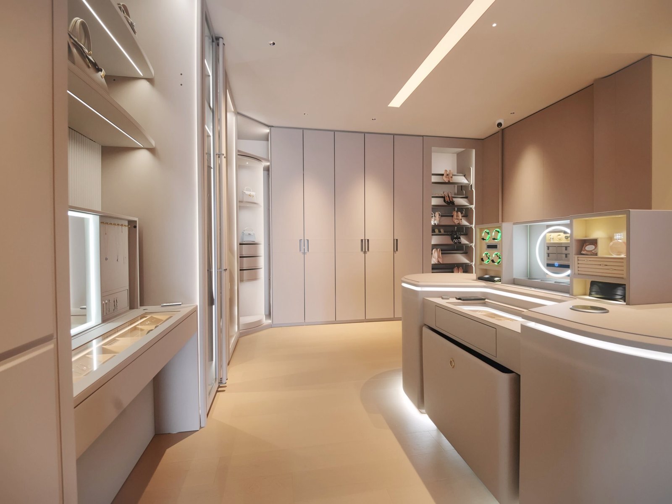
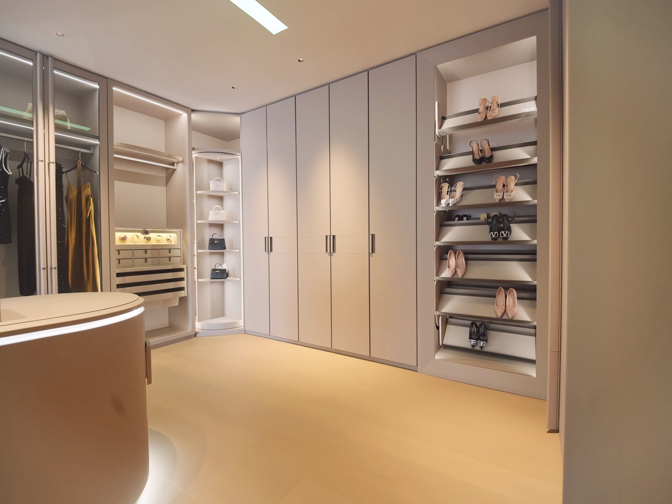
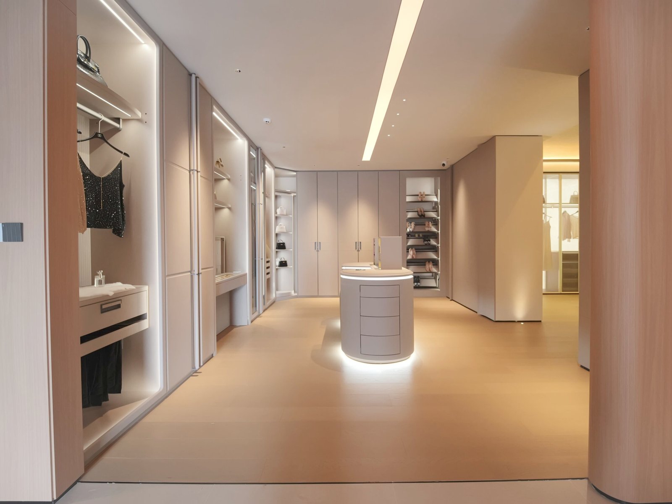
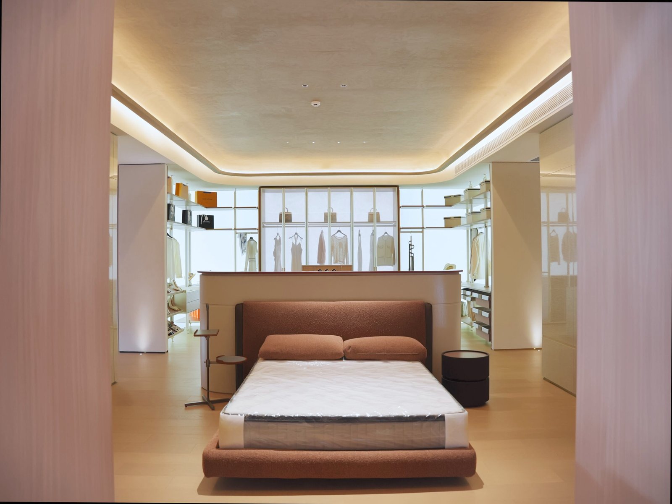
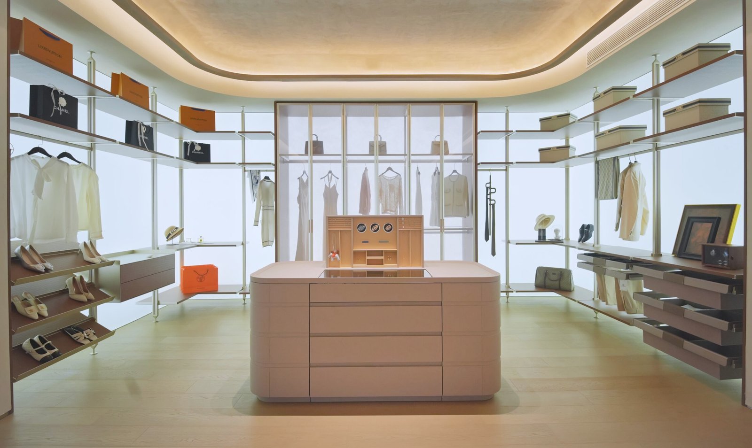
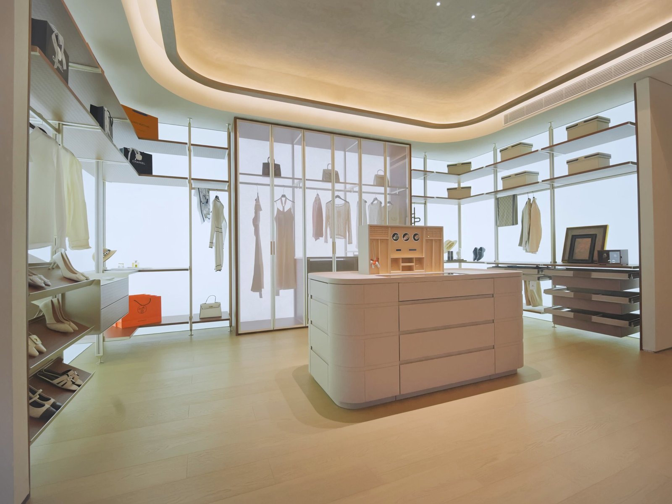
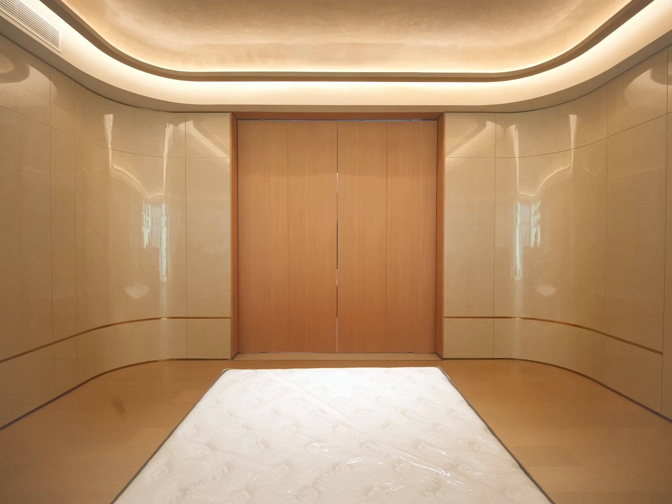
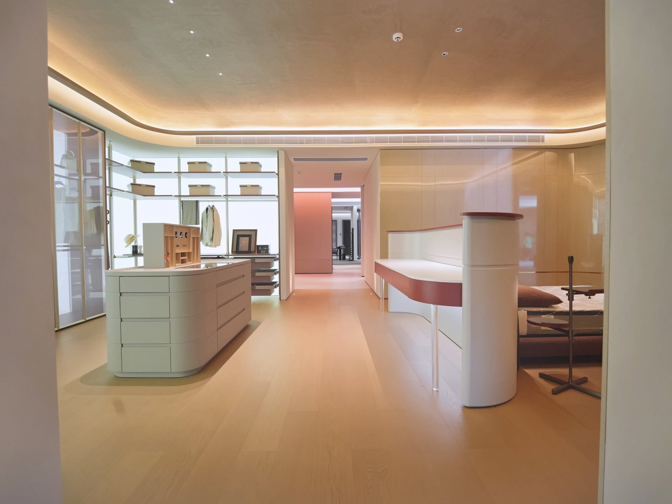
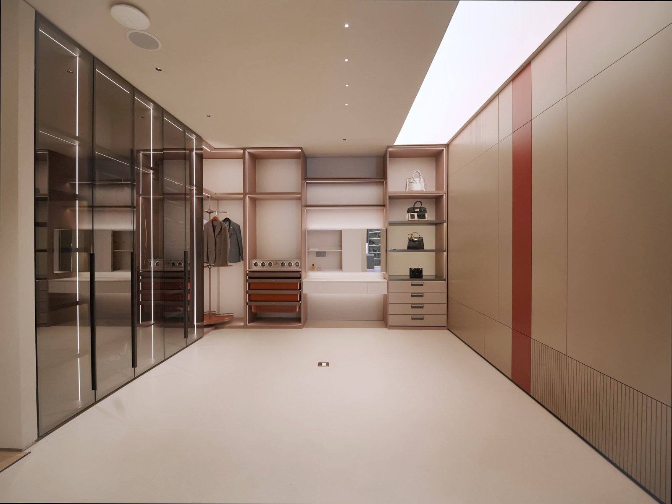
Explore built-in and walk-in storage ideas. Plan the hanging space, shelves, drawers and doors around your room and storage needs.
Explore the collection
IMAGE GALLERY
Illustrative category concepts. Final materials, dimensions and configurations are confirmed for the products you select.
FOR YOUR PROJECT
The details to discuss.
Use the gallery as a starting point. Share the requirements for the products you want to source.
Layout
Room dimensions and built-in or walk-in arrangement.
Fronts & finishes
Door operation, surface materials and finish references.
Storage & hardware
Hanging space, shelves, drawers and accessories.
Project reference
Room plans, elevations and your storage priorities.
Images are illustrative. Product configurations, materials and any performance requirements are confirmed for your selected products.